

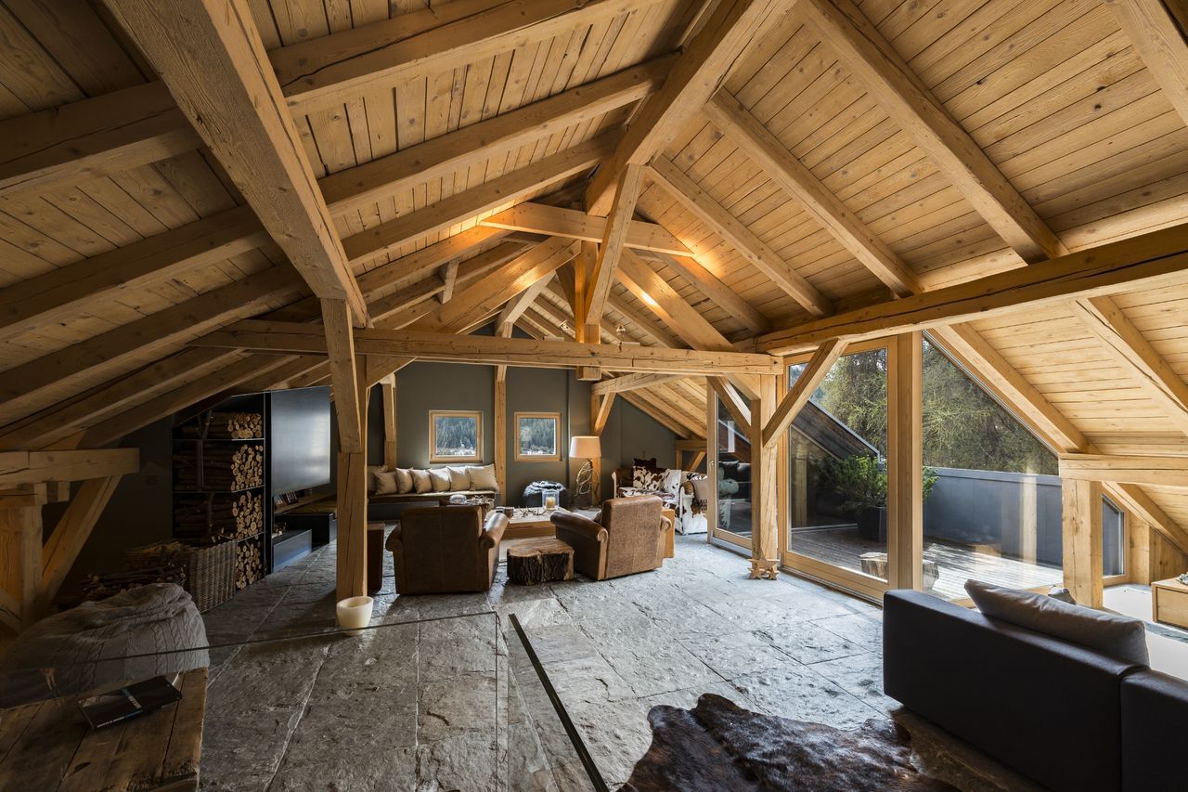
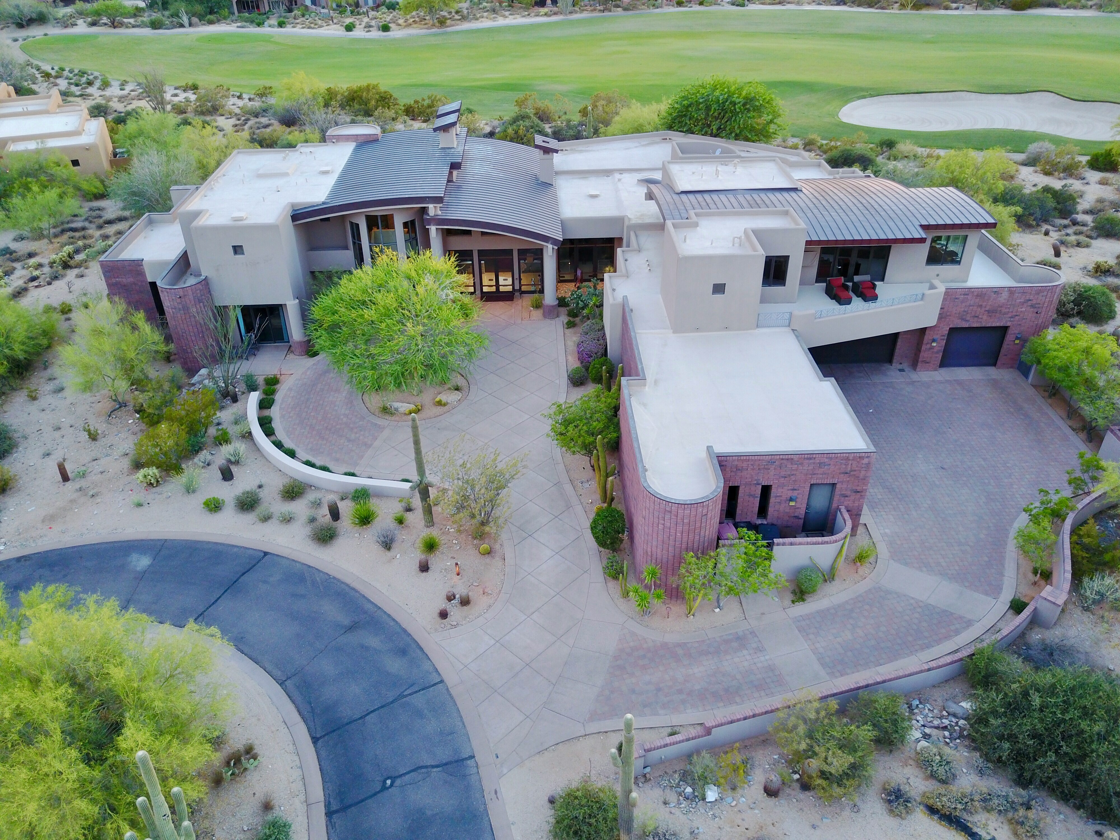
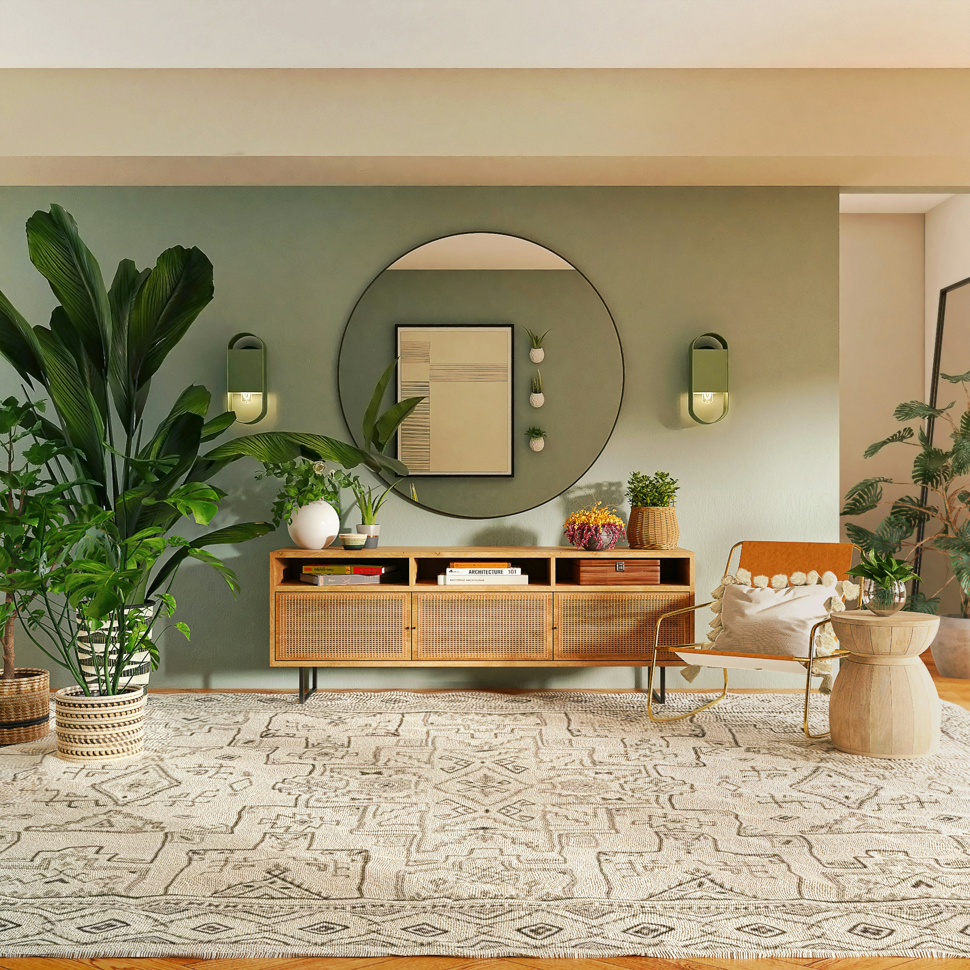
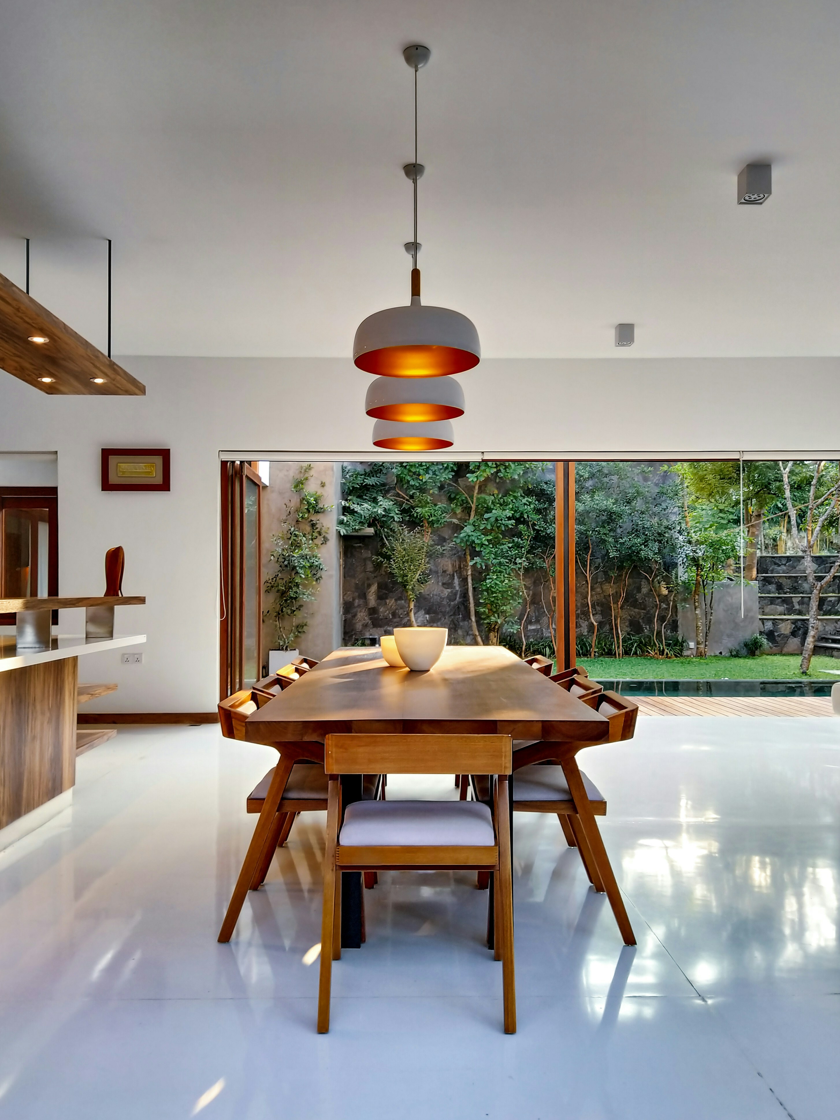
Lorem ipsum dolor sit amet, consectetur adipiscing elit. Duis pretium ante dolor, vitae elementum elit sodales eget. Etiam vel feugiat diam. Cras nec semper massa. Sed massa nisi, maximus ornare neque id, sollicitudin mattis enim. Nam nisl sapien, iaculis quis eleifend vel, malesuada et libero. Pellentesque habitant morbi tristique senectus et netus et malesuada fames ac turpis egestas. Lorem ipsum dolor sit amet, consectetur adipiscing elit.
Conveniences
Neighbourhood
- Village
- Lake
- Bank
- Post office
- Restaurant(s)
- Railway station
- Playground
- Primary school
- Secondary school
- Public swimming pool
- Near a golf course
- Museum
Outside conveniences
- Terrace/s
- Rooftop terrace
- Garden
- Loggia
- Pond
Inside conveniences
- Wintergarden
- Veranda
Floor
- Tiles
- Parquet floor
Energy efficiency (CECB)
The energy label is the result of an evaluation of the global energy performance (energy consumption and energy source) and of the performance of the building envelope.
Distances
Public transports
64 m
1'
1'
-
Primary school
893 m
12'
5'
2'
Stores
900 m
22'
18'
4'
Restaurants
217 m
10'
7'
3'